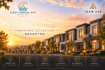

Ultra Towns is a new townhouse development by City Park Homes at Dufferin Street & Centre Street, Vaughan. The development was completed in early 2021. Sales for available units range in price from $1,095,800 to over $1,299,800. Ultra Towns has a total of 56 units. Sizes range from 1759 to 2038 square feet.
Deposit Structure:
$10,000 with offer
Balance to 5% in 30 Days
5% Due on Occupancy
Features & Finishes:
SPECTACULAR INTERIOR FINISHES
• Soaring 9’ ceilings on main floor – 8’ ceilings on ground floor and top floor
• 3-1/4” x 3/4″ pre-finished natural oak hardwood flooring throughout
• Natural oak staircase throughout
• Oak nosing’s as per plan
• Oak railings with 2-1/2” handrail with 1-5/16” pickets with 2-3/4” posts as per plan
• Purchaser’s choice from Vendor’s standard samples of 13” x 13” imported porcelain floor tile in main bathroom, master ensuite, powder room, laundry room, and foyer
• Doors and windows to be trimmed
• Quality interior off-white paint on walls and white semi-gloss paint on doors and wood trim
• Smooth finish ceilings in all finished areas
• Carrara 2 square panel interiors doors, as per plan
• Walk-in closet in master bedroom, as per plan
• 5-1/4” step baseboard throughout, with 2-3/4” casings for doors, windows, and archways where applicable
• Brushed nickel interior hardware and nickel lever-style door handles
• Soaring 9’ ceilings on main floor – 8’ ceilings on ground floor and top floor
• 3-1/4” x 3/4″ pre-finished natural oak hardwood flooring throughout
• Natural oak staircase throughout
• Oak nosing’s as per plan
• Oak railings with 2-1/2” handrail with 1-5/16” pickets with 2-3/4” posts as per plan
• Purchaser’s choice from Vendor’s standard samples of 13” x 13” imported porcelain floor tile in main bathroom, master ensuite, powder room, laundry room, and foyer
• Doors and windows to be trimmed
• Quality interior off-white paint on walls and white semi-gloss paint on doors and wood trim
• Smooth finish ceilings in all finished areas
• Carrara 2 square panel interiors doors, as per plan
• Walk-in closet in master bedroom, as per plan
• 5-1/4” step baseboard throughout, with 2-3/4” casings for doors, windows, and archways where applicable
• Brushed nickel interior hardware and nickel lever-style door handles
Property Id: 20395
Property Name: Ultra Towns


$ 1.00
per month
- Principal and Interest
- Property Tax
- HOA fee
$ 0.00
Tue
13
Oct
Wed
14
Oct
Thu
15
Oct
Fri
16
Oct
Sat
17
Oct
Sun
18
Oct
Mon
19
Oct
Tue
20
Oct
Wed
21
Oct
Thu
22
Oct
Map
Similar Listings
2
Featured
Semi-Detached
Sold Out
Woodlands
Sierra Lane (off Grey Road 19) The Blue Mountains, ON
Starting from $500's
SIERRA COMMUNITIES
2
Featured
Townhomes
Sold Out
2
Featured
Bungalows
Sold Out
Tanglewood
Sierra Trail & Cranberry Trail East Collingwood, ON
Starting from $300's
SIERRA COMMUNITIES
2
Featured
Semi-Detached
Sold Out